
$1,500,000
MLS: 41019-026050
83. Acres
2,056 SqFt
2 beds
2.5 baths
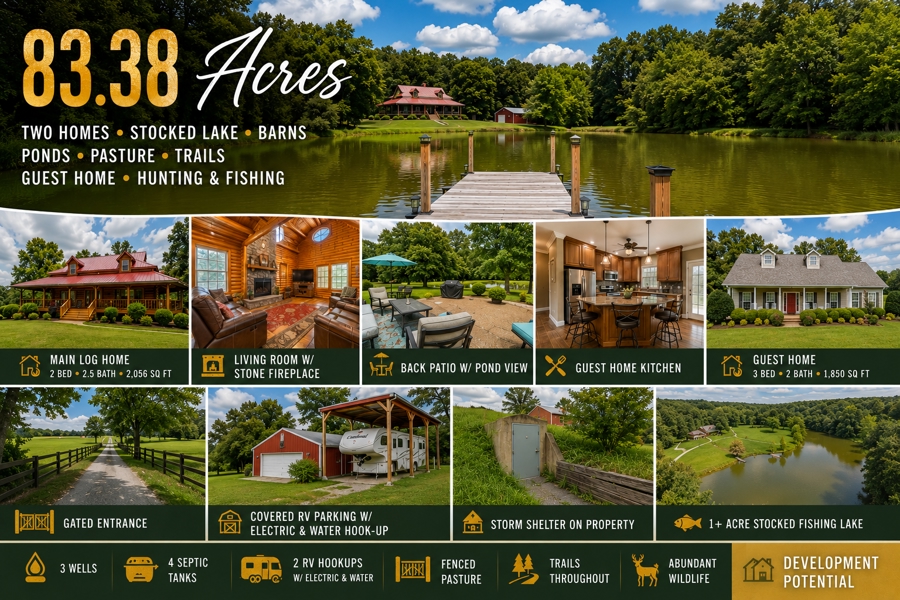
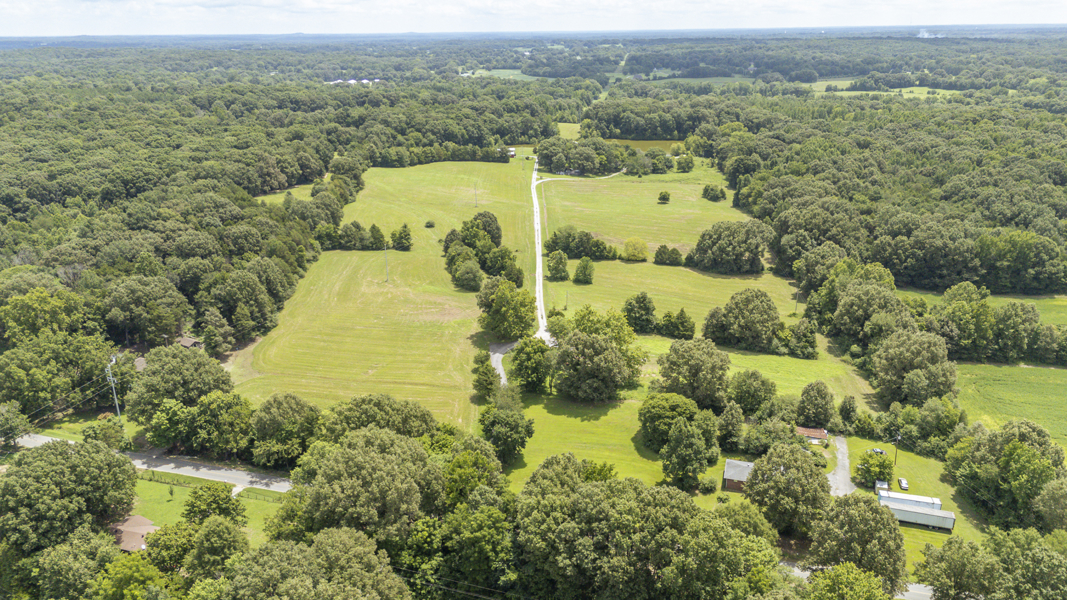
Discover an extraordinary 83.38-acre country estate in Gibson County, Tennessee, offering two residences, multiple water features, fenced horse pasture, recreational land, existing income opportunities and future development potential. Located at 66A and 66R Concord Moores Chapel Road in the Milan–Trenton area, this gated property encompasses two tracts and presents a rare combination of privacy, natural beauty, agricultural utility and investment potential.
The estate features approximately 3,906 square feet of combined living space, with a total of five bedrooms and four-and-one-half bathrooms between the log home and the separate guest residence. Whether envisioned as a private country retreat, multi-residence estate, equestrian property, hunting and fishing getaway, short-term rental investment or land-development opportunity, this remarkable West Tennessee property provides exceptional versatility.
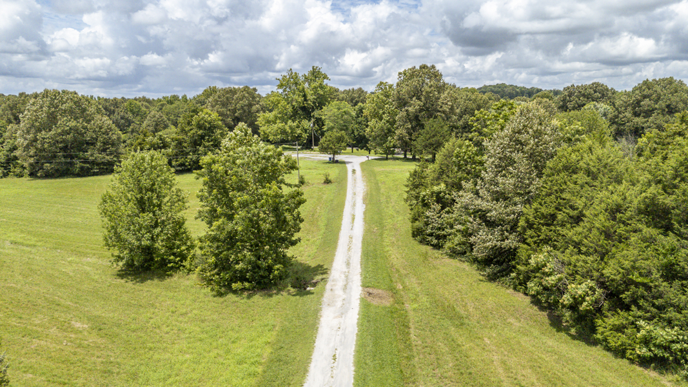
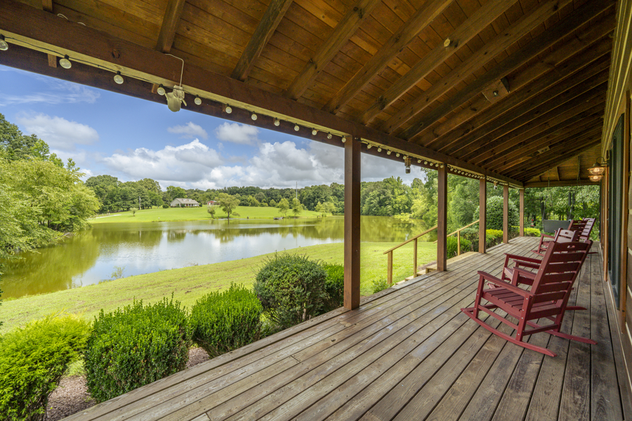
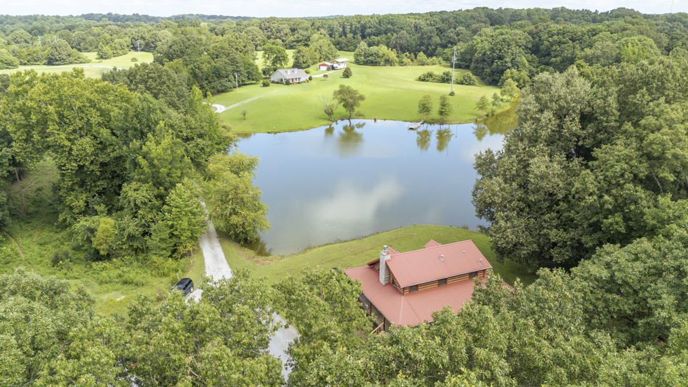
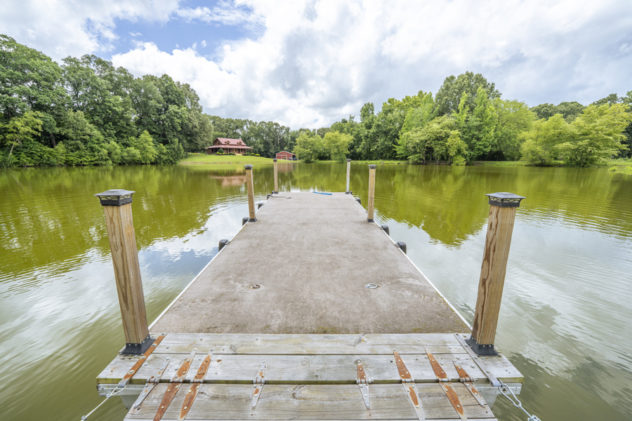
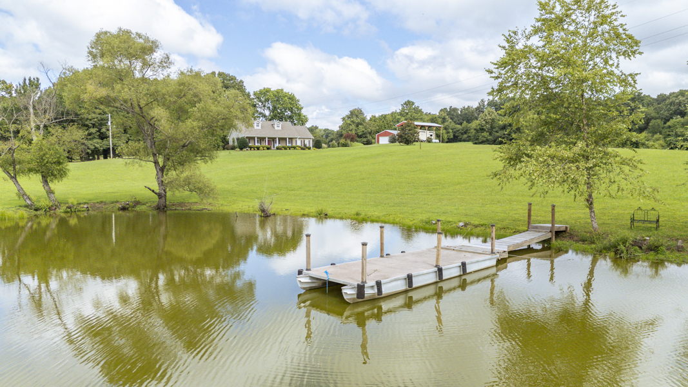
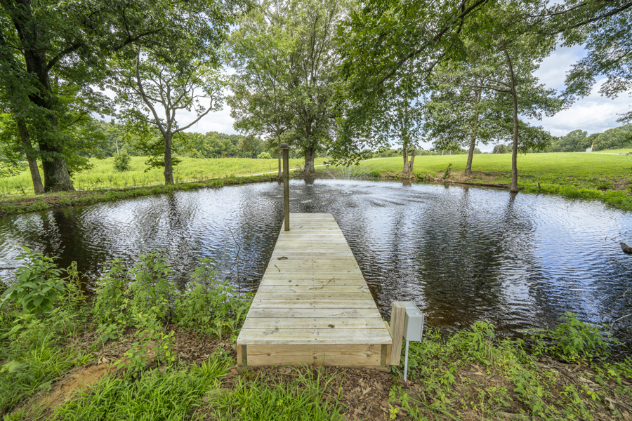
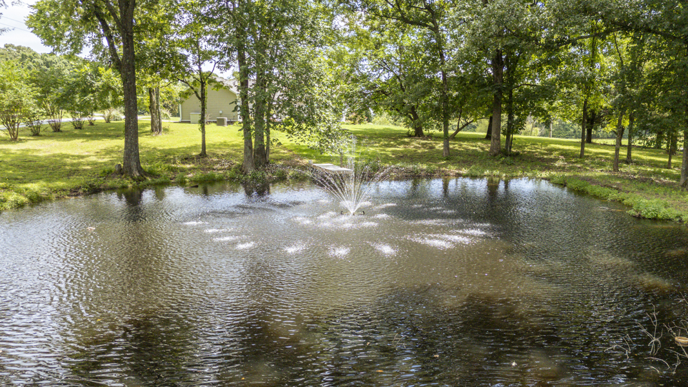
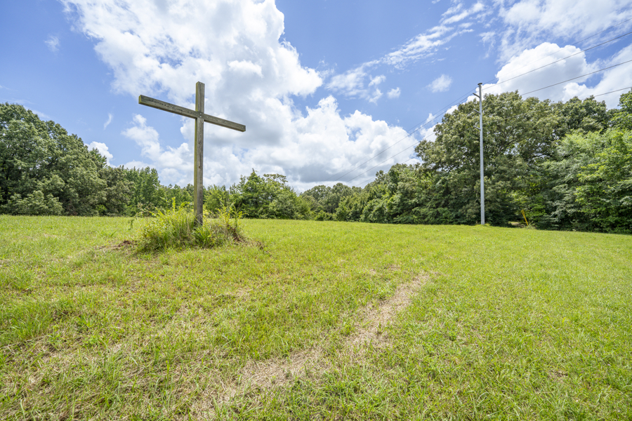
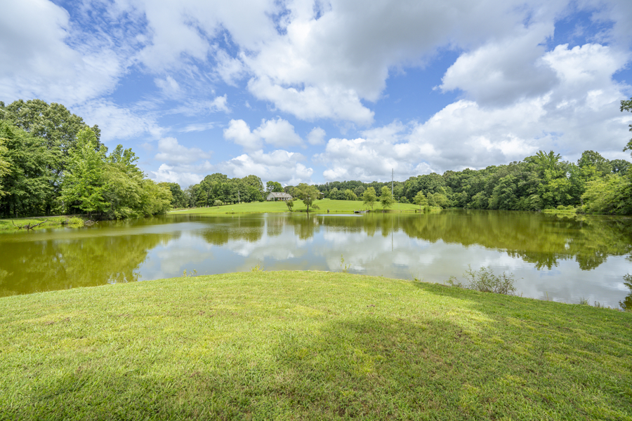
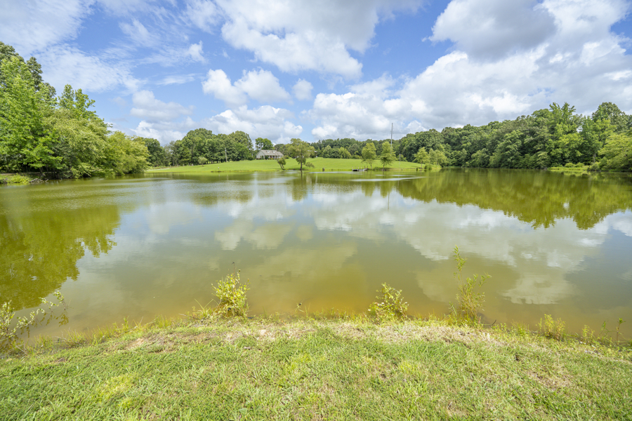
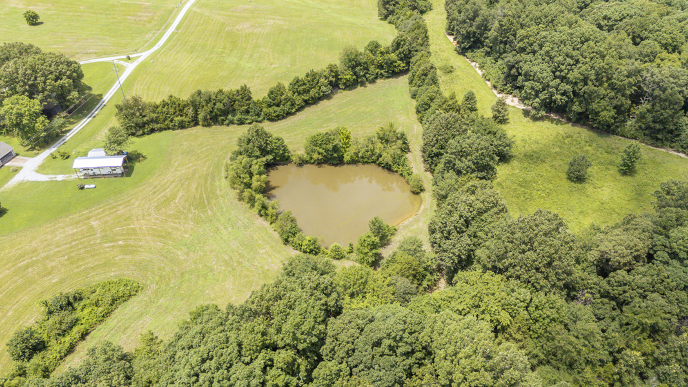
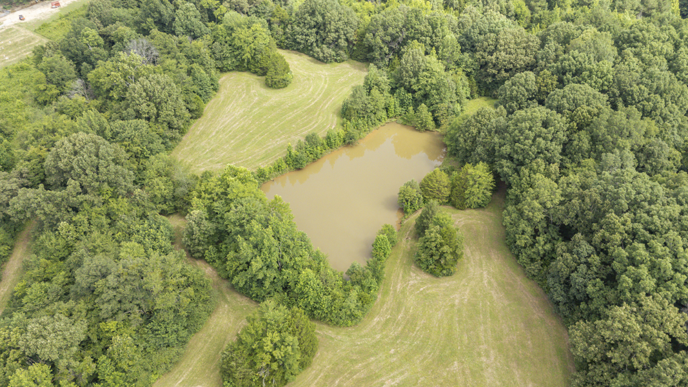
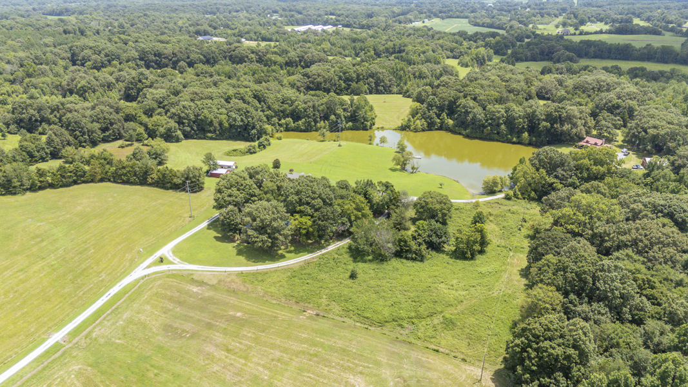
At the heart of the property is a picturesque one-plus-acre stocked lake with a dock, complemented by three additional ponds located throughout the acreage. Enjoy fishing, peaceful water views and abundant wildlife, including deer and turkey. An established network of trails winds through the property, providing access for walking, horseback riding, utility vehicles, hunting and general recreation.
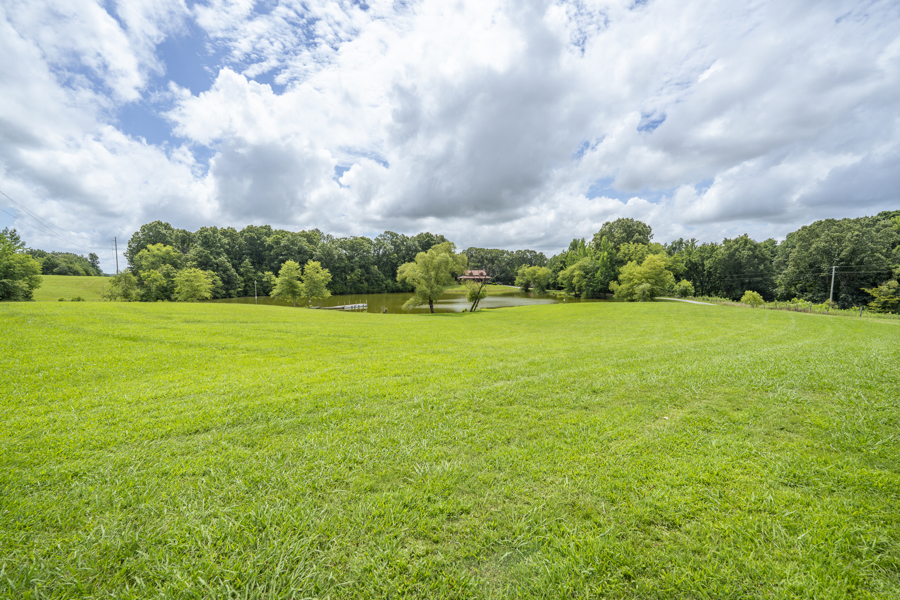
The acreage includes fenced pasture suitable for horses, along with hay-producing ground that the seller reports can provide optional annual hay income. The property is currently enrolled in Tennessee’s Greenbelt Program, helping preserve its agricultural character and potentially providing favorable property-tax treatment. Total annual county and Milan Special School taxes for both tracts are reported to be approximately $3,534.
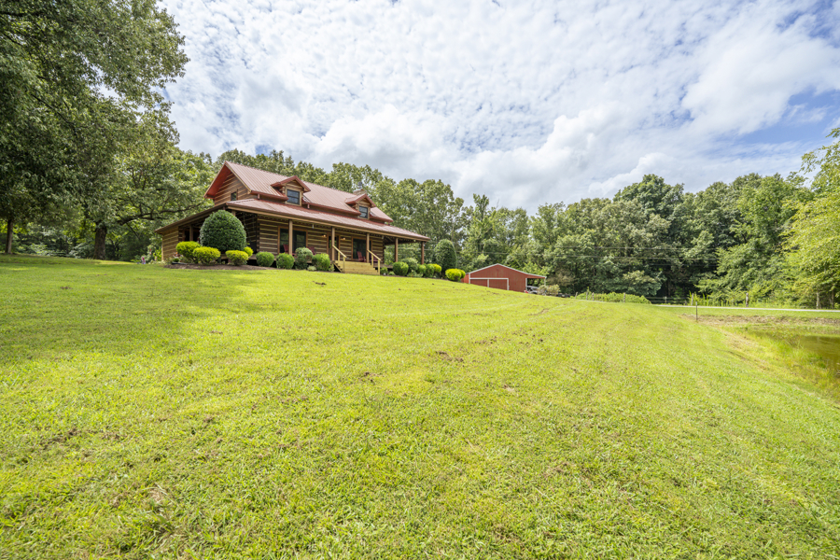
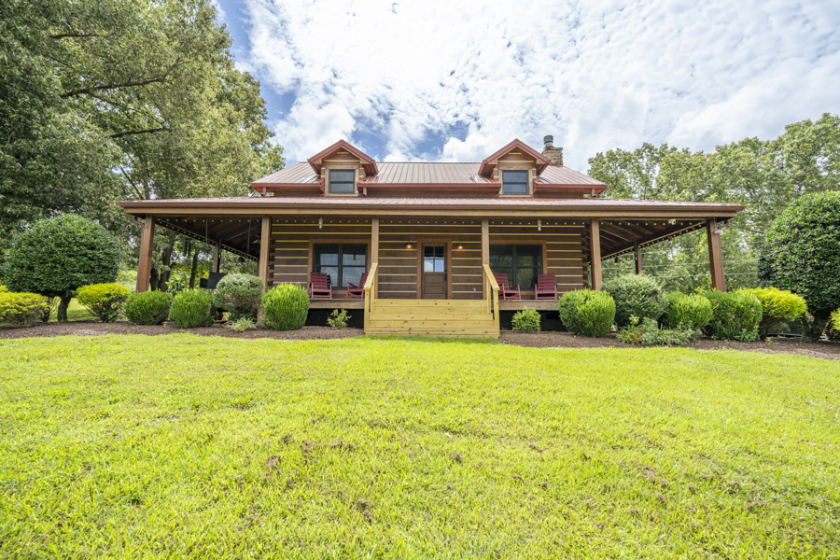
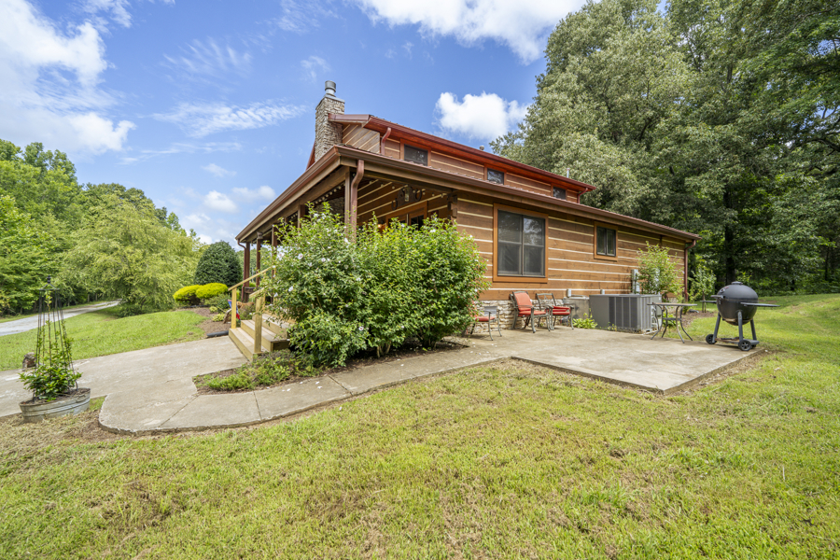
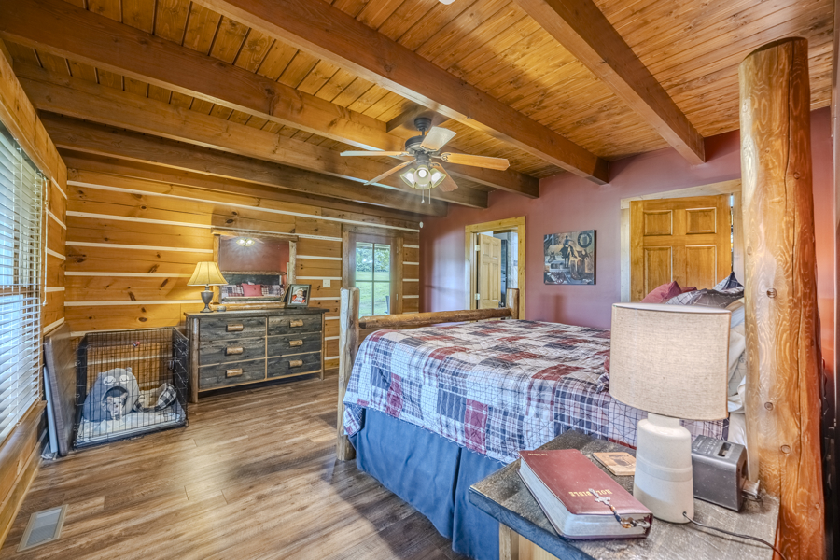
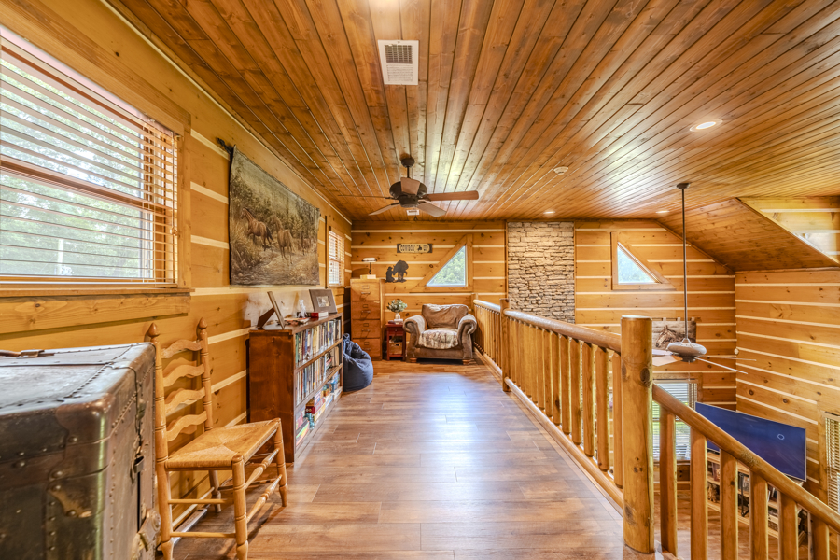
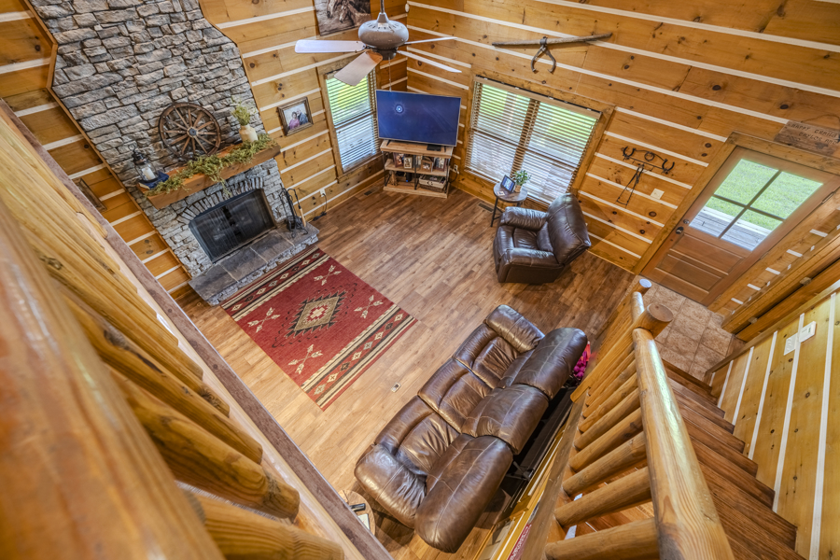
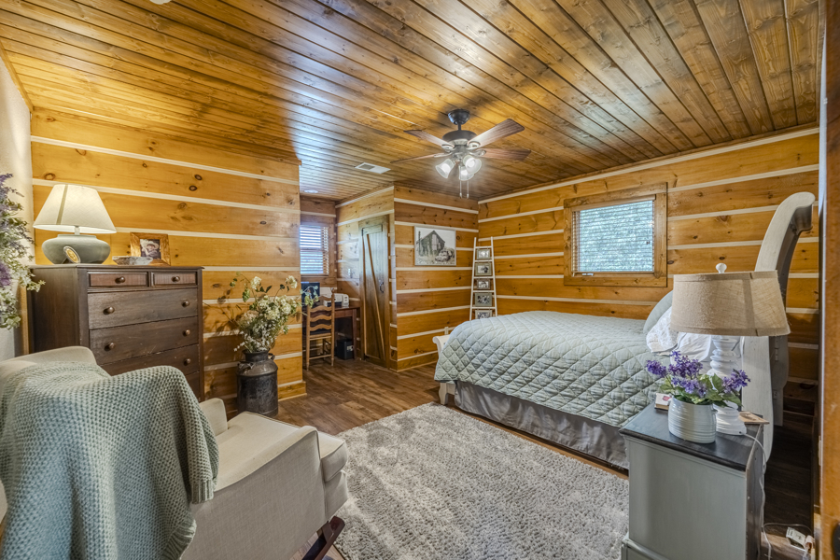
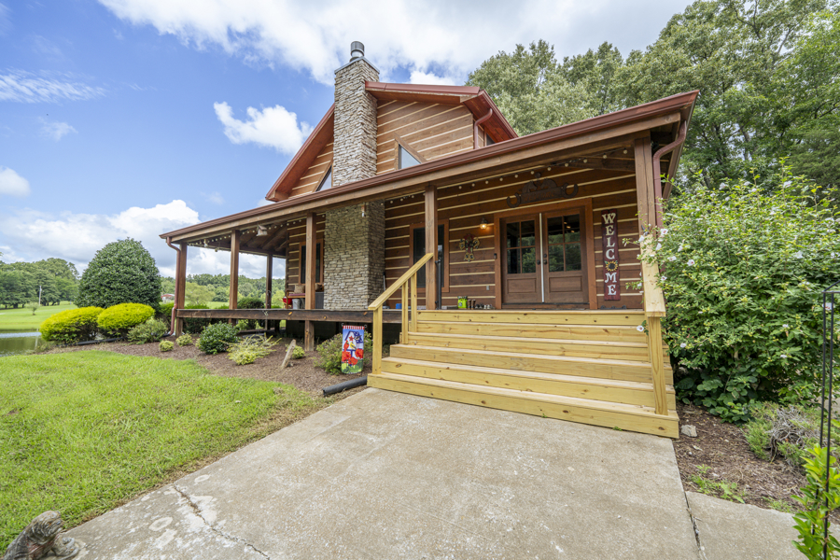
The primary residence is a distinctive 2,056-square-foot log home built in 2006 and extensively remodeled in 2024. Offering two bedrooms and two-and-one-half bathrooms, the home blends rustic country character with thoughtfully updated finishes.
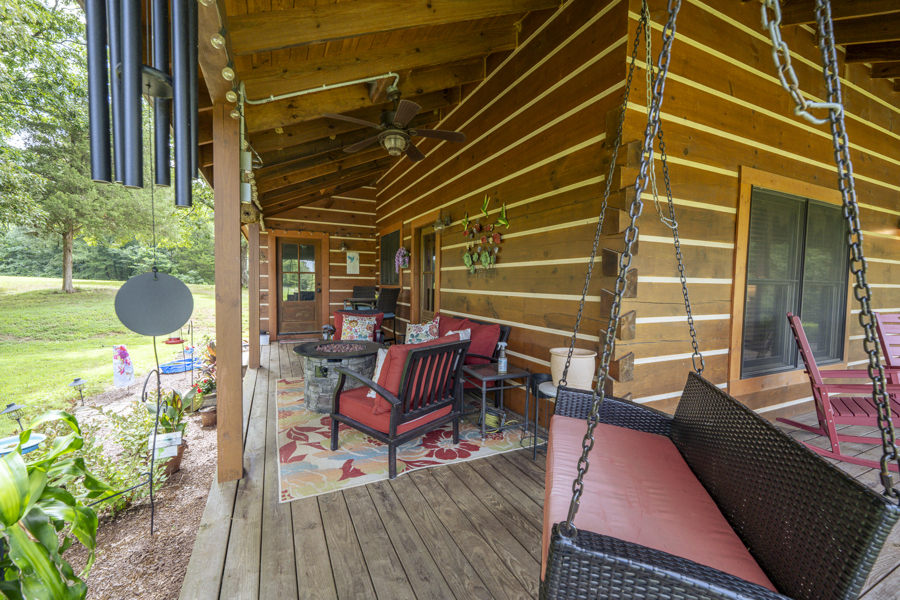
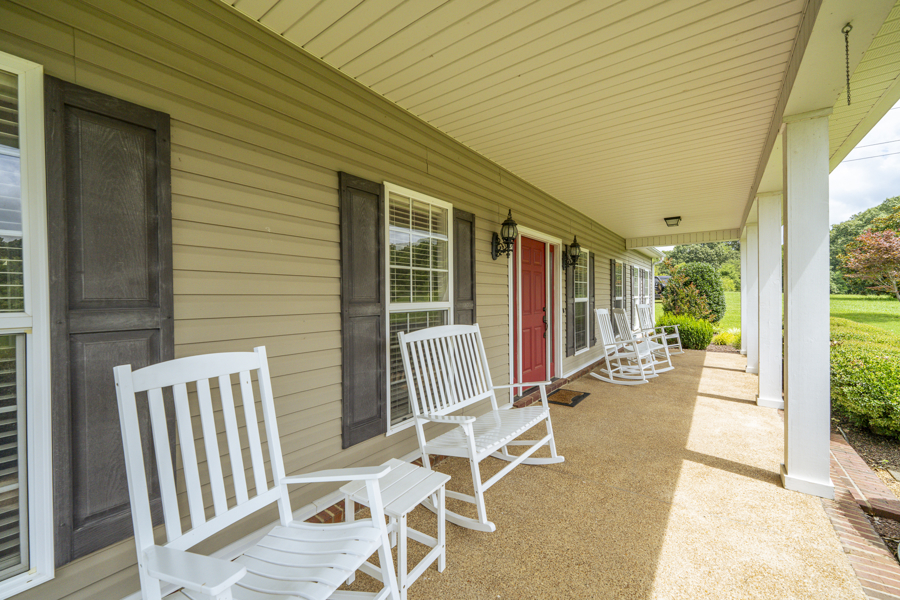
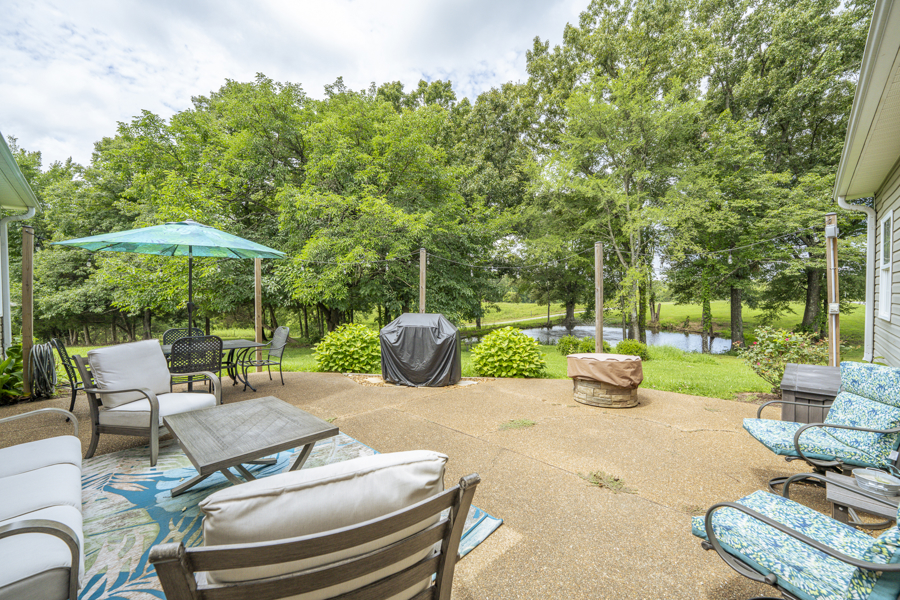
A spacious wraparound covered porch creates an inviting outdoor living area from which to enjoy the surrounding pasture, pond and countryside views. New wood staircases provide access to both the kitchen entrance and front porch. Additional exterior features include a durable metal roof, rain gutters, wood-frame windows and a crawl-space foundation.
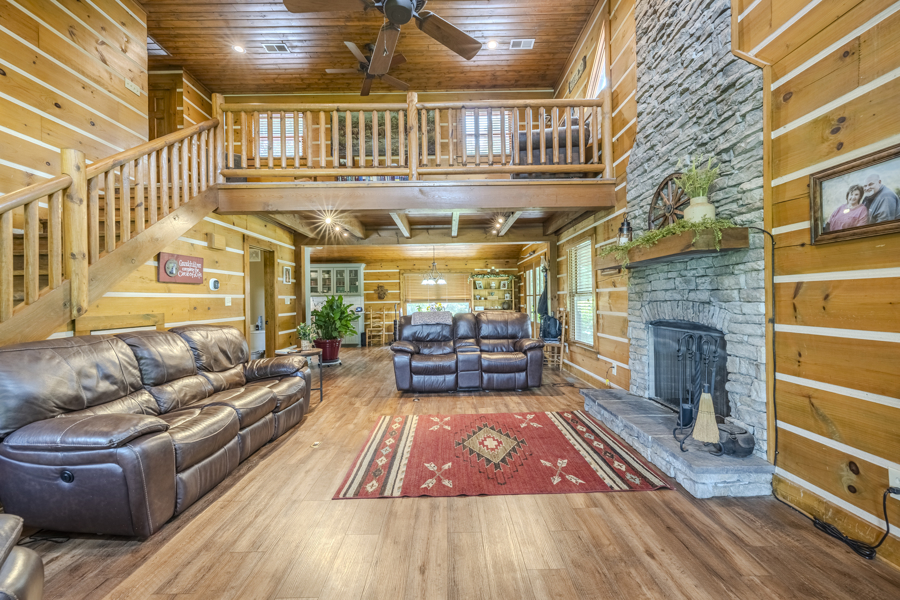
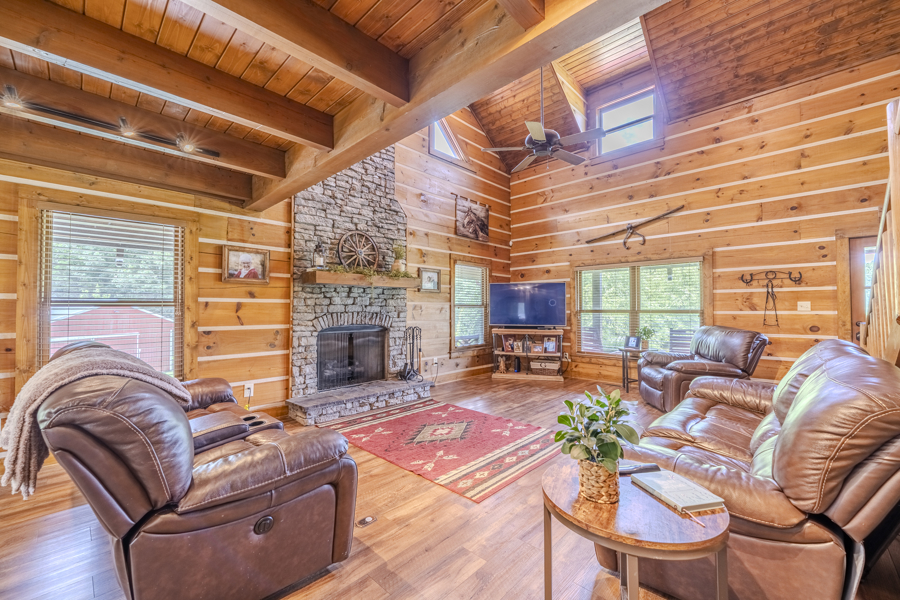
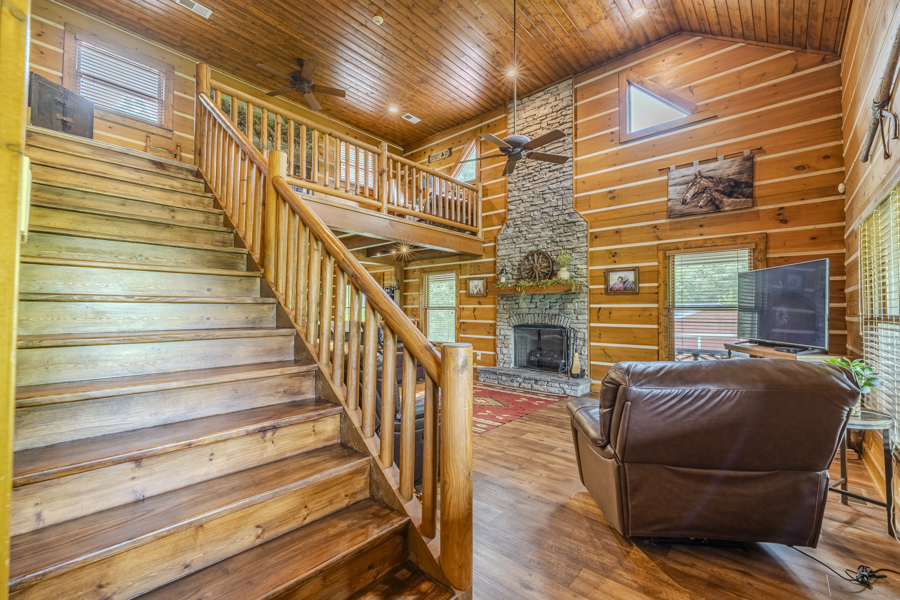
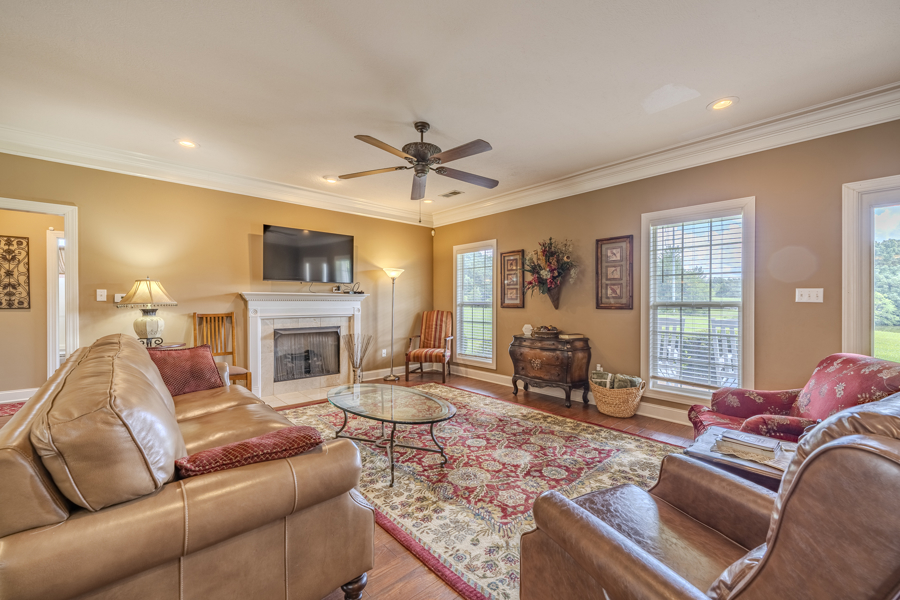
Inside, the focal point is a striking stone fireplace equipped with gas logs and capable of burning wood. Luxury vinyl plank and tile flooring provide attractive, practical surfaces throughout the home. Ceiling fans, blinds, smoke detectors, an alarm system and a smart thermostat add everyday comfort and convenience.
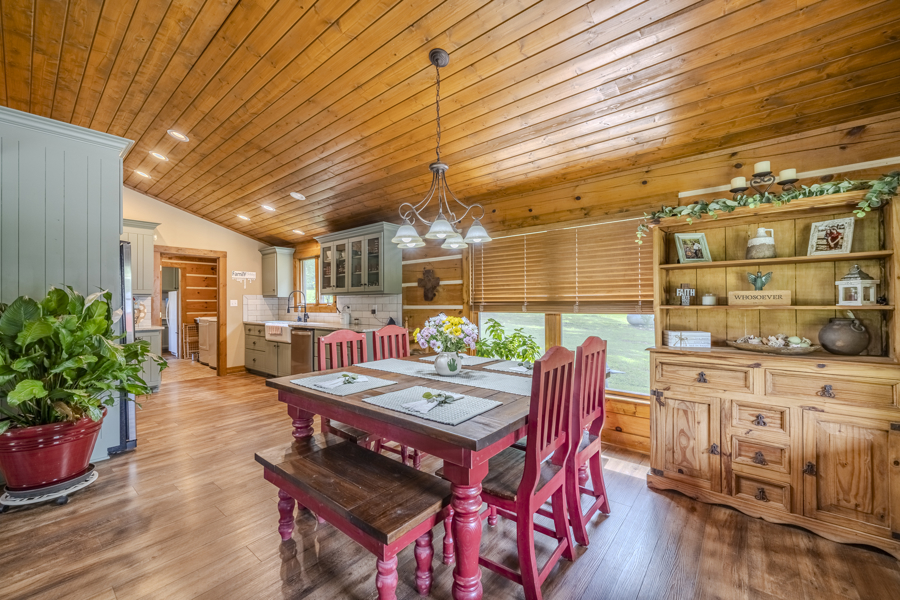
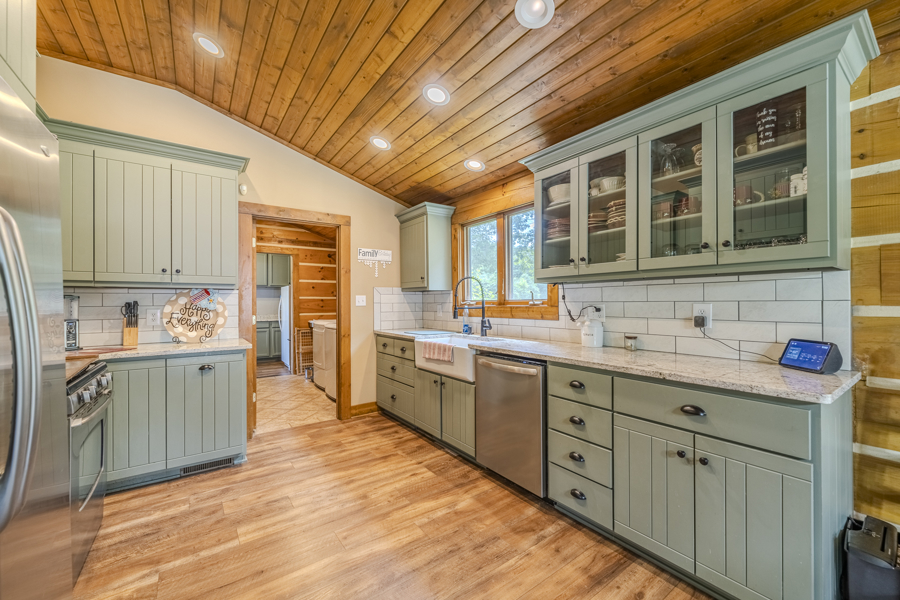
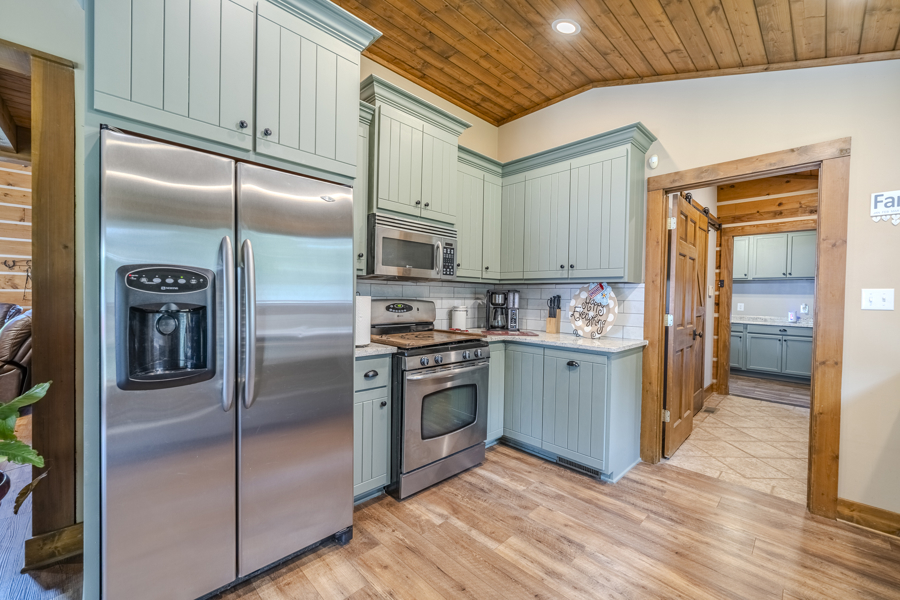
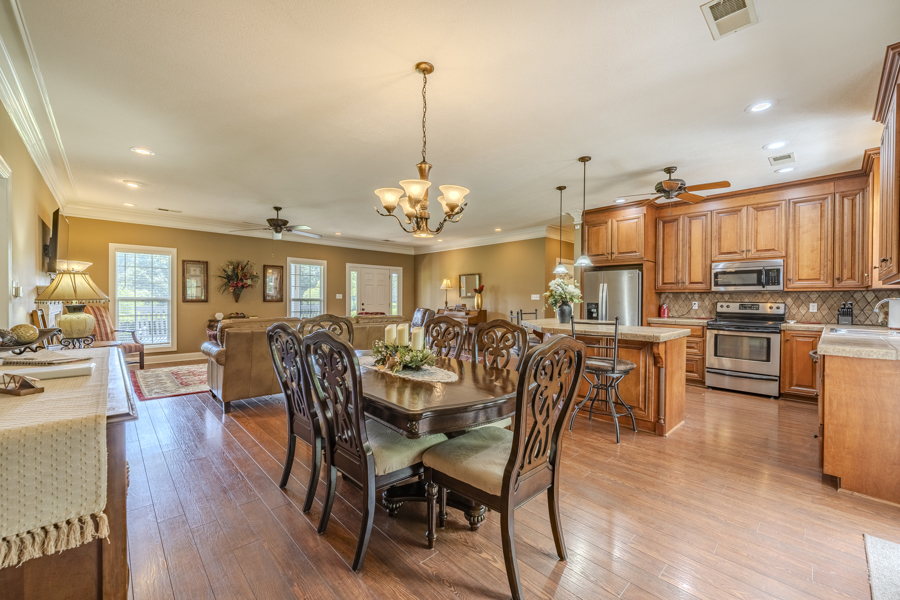
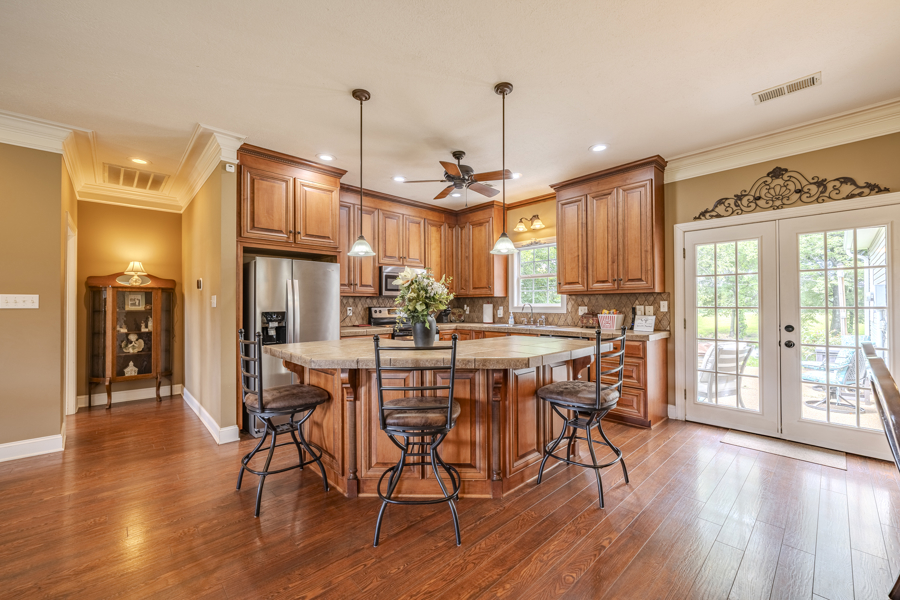
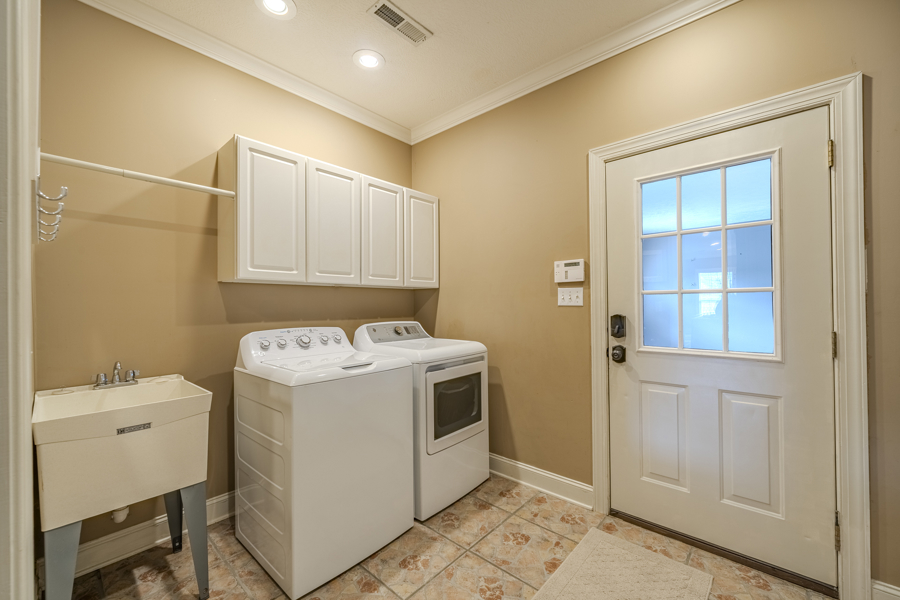
The remodeled kitchen is well appointed with granite counter tops, a tile back splash, farmhouse sink and stainless-steel appliance package, including a refrigerator, gas range and oven, dishwasher and microwave vent hood. An eat-in dining area, large pantry, mudroom and separate laundry room provide excellent functionality and storage.
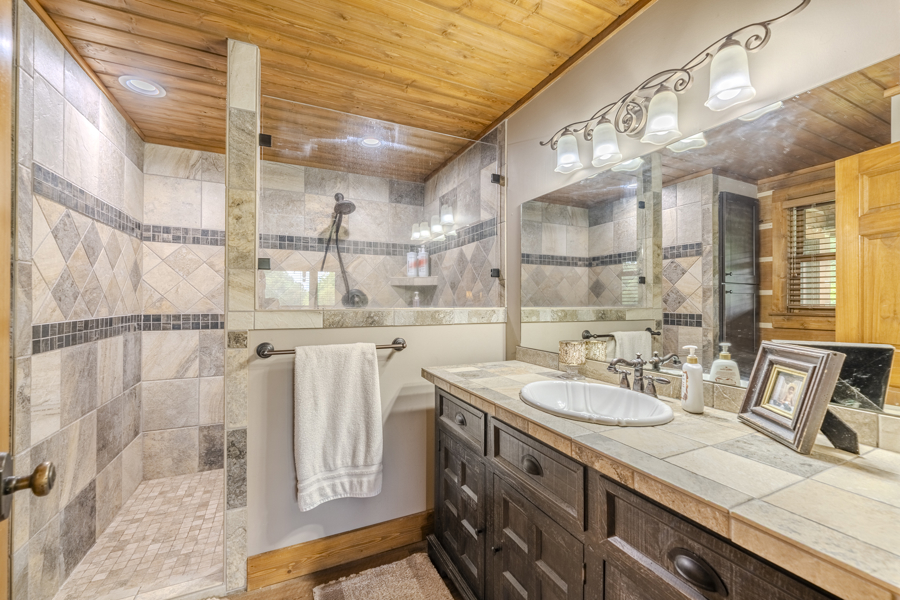
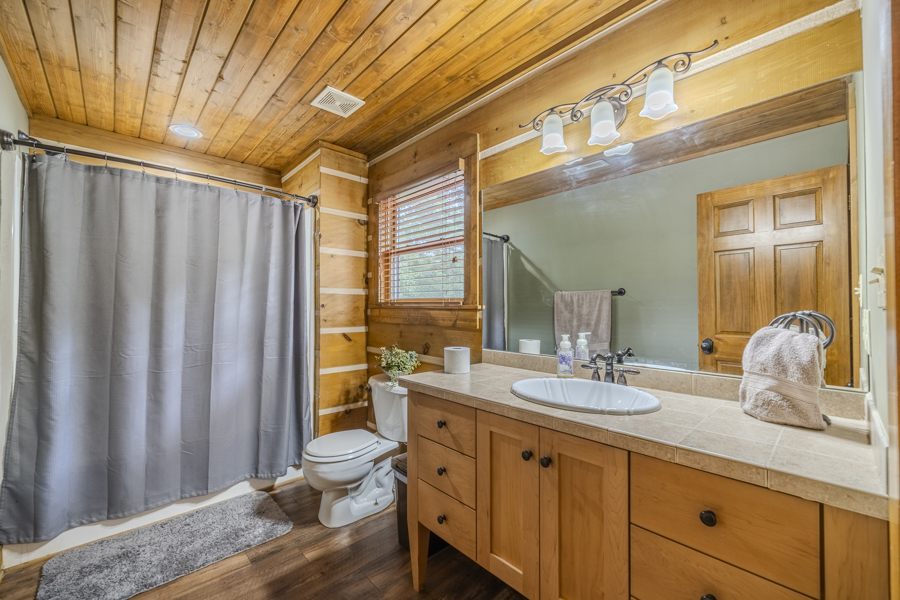
The primary bathroom includes an elevated vanity and walk-in tile shower, while the guest bathroom offers an elevated vanity and tub-and-shower combination. Climate control is provided by a gas central unit and an electric mini-split system. The residence is served by its own propane tank.
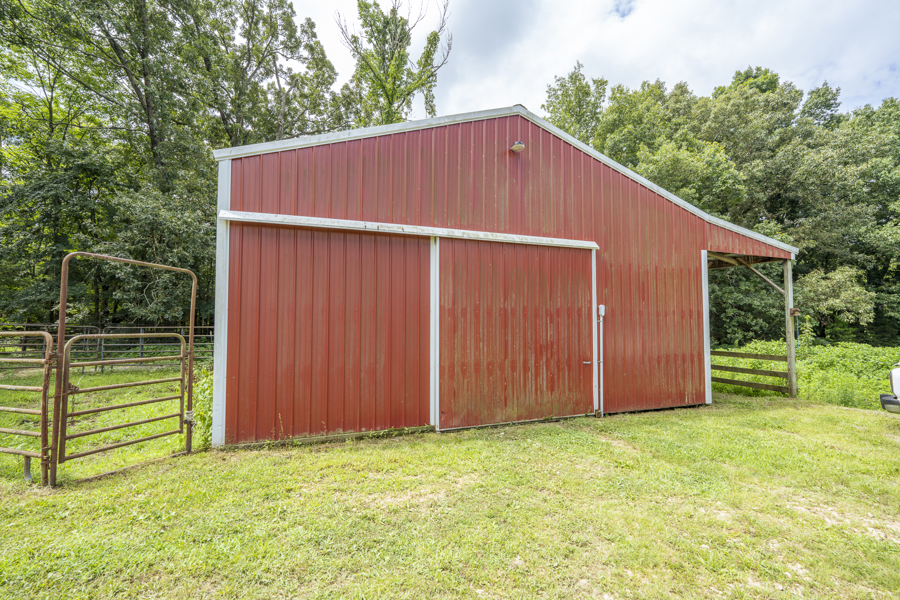
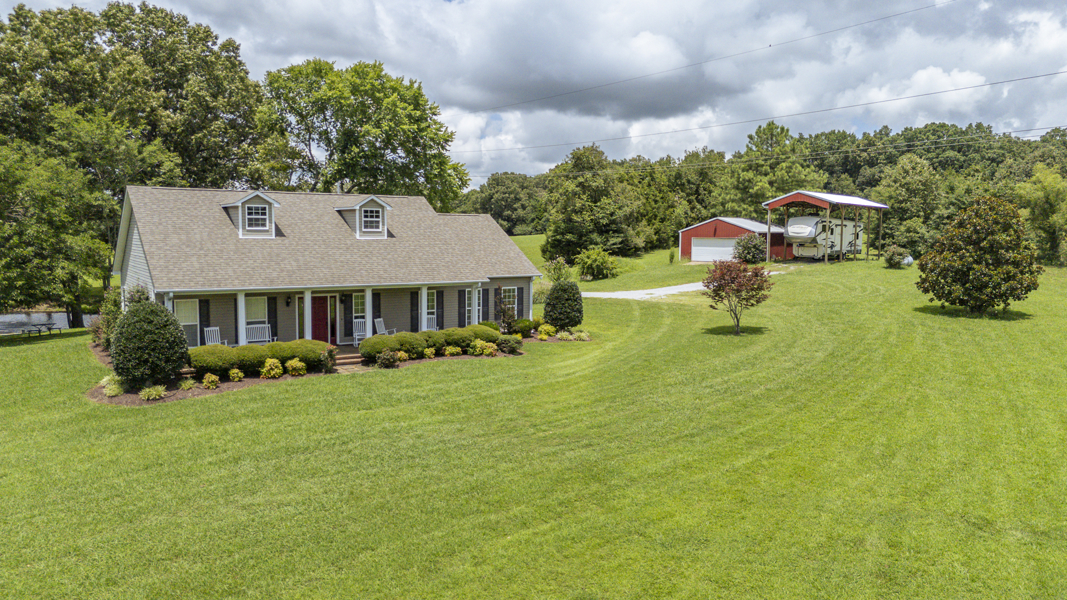
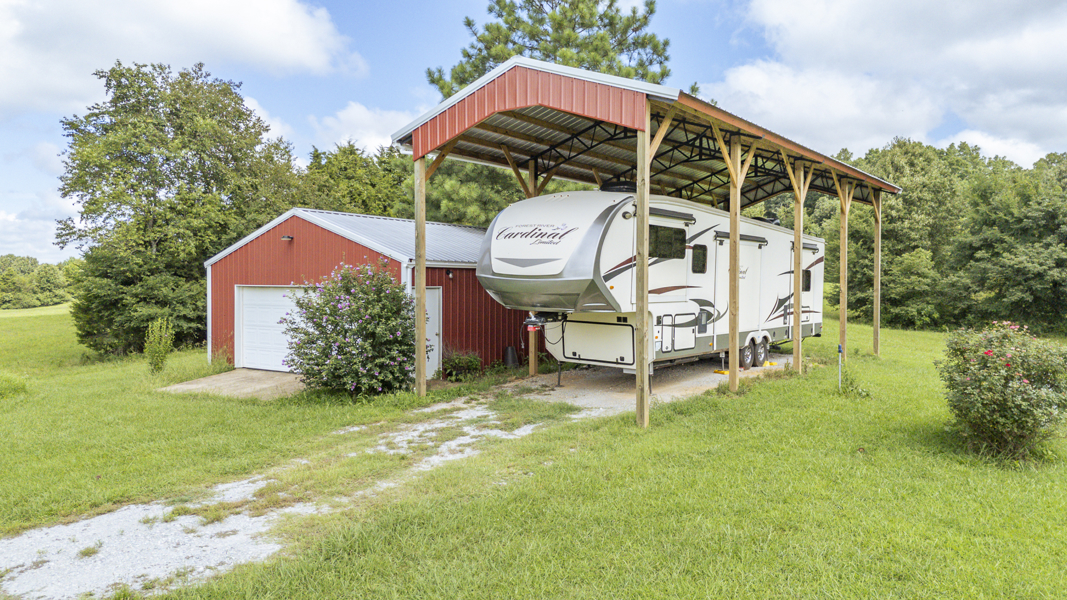
Nearby, a substantial 48-by-36-foot barn with a lean-to and 100-amp electrical service offers valuable space for horses, equipment, hay, recreational vehicles, workshop activities or agricultural storage.
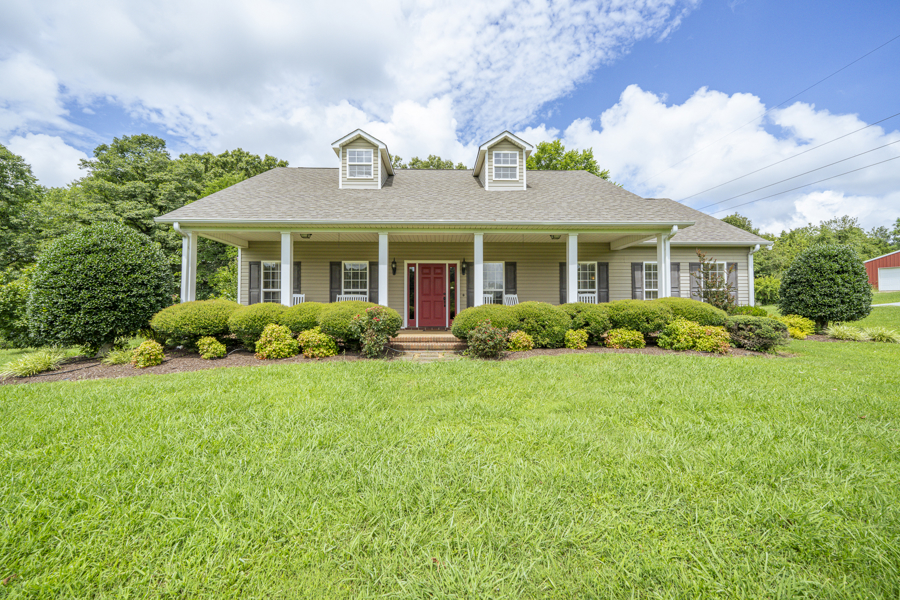
The second residence is an attractive 1,850-square-foot, three-bedroom, two-bath home built in 2006 and updated in 2024. The home has an established history as a short-term rental and has reportedly generated consistent annual rental income. Its public rental presentation emphasizes the quiet setting, lake views, fishing opportunities and spacious accommodations.
The guest home is positioned more than a quarter mile from the road and enjoys views of the lake, pasture and a smaller backyard pond, creating a peaceful and private setting for overnight guests. The public rental photographs show a well-maintained, single-level residence with a covered front porch, furnished living spaces and comfortably appointed bedrooms.
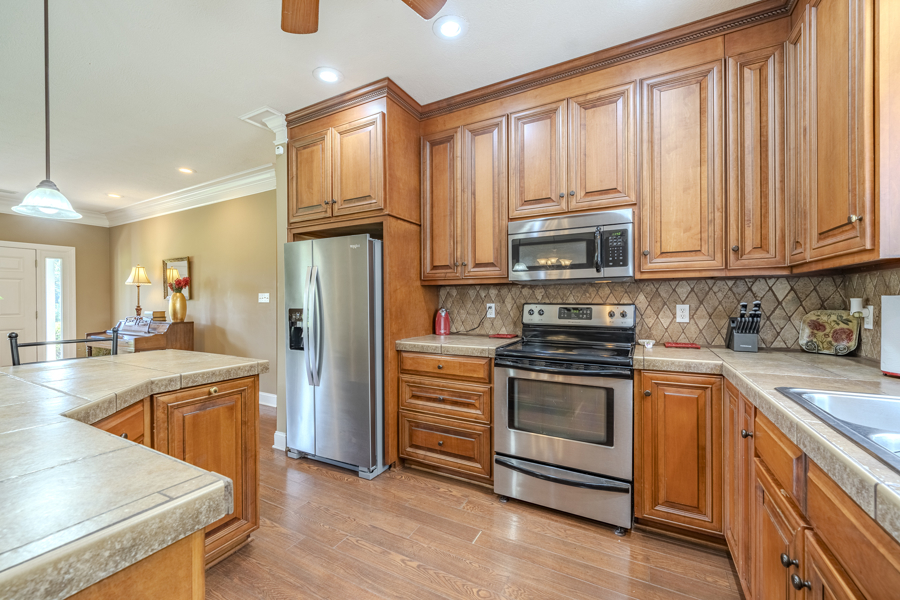
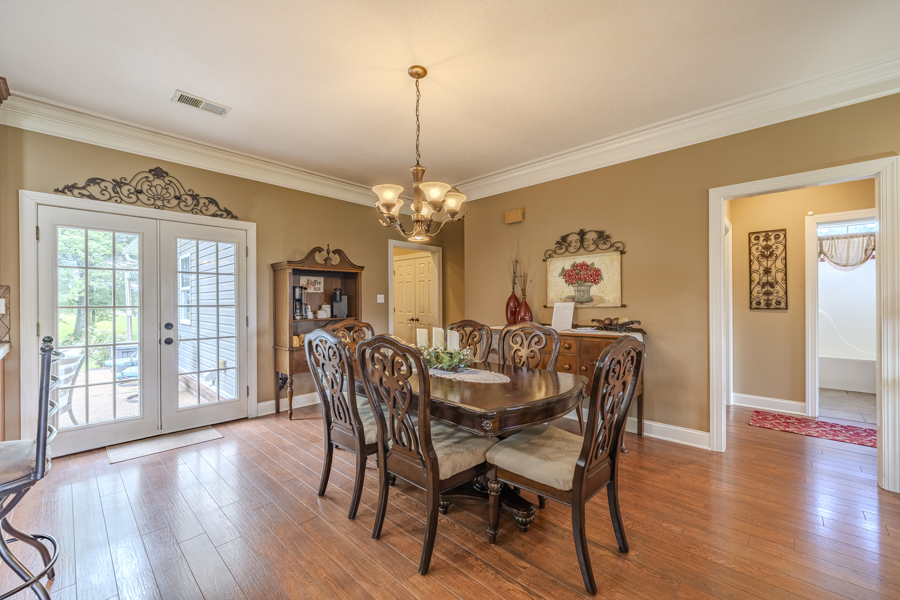
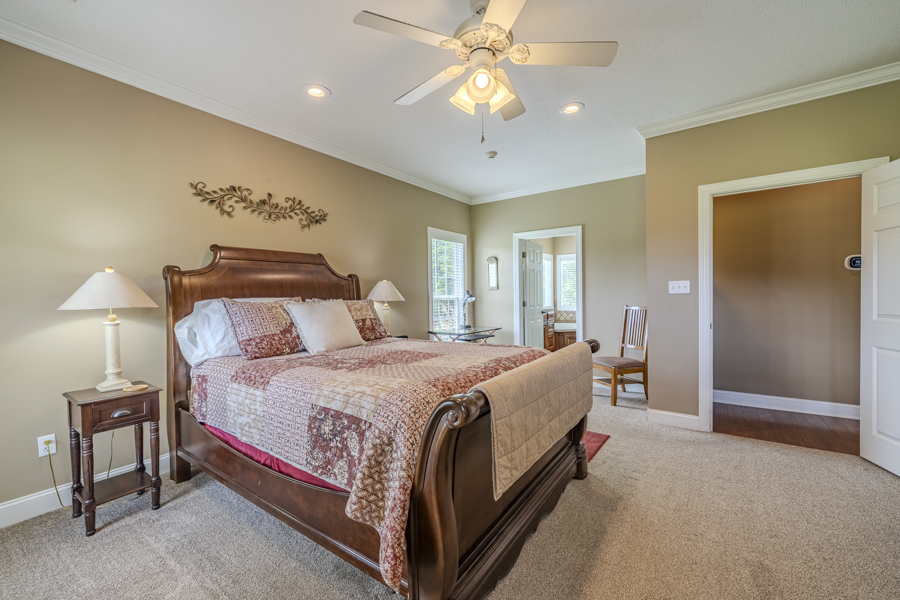
Interior features include crown molding, textured ceilings, engineered hardwood, carpet and tile flooring, ceiling fans and a gas-log fireplace. The kitchen offers tile counter tops, a tile back splash, stainless-steel electric range and oven, refrigerator, dishwasher, microwave vent hood and a center island with bar seating.
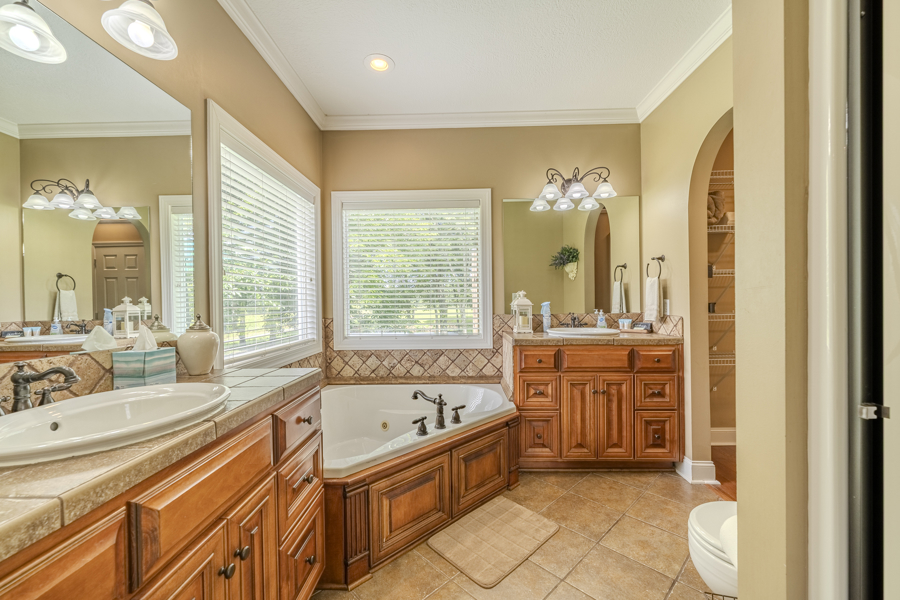
The spacious primary bathroom includes a jetted Jacuzzi tub, separate fiberglass shower and two tall vanities. The guest bathroom provides a tub-and-shower combination and single vanity. A separate laundry room includes a utility sink, and the washer and dryer are included.
Additional features include a smart thermostat, alarm system, smoke detectors, blinds, vinyl-frame windows and pull-down attic stairs in the garage. The architectural-shingle roof is reported to be less than four years old, and the home also includes rain gutters, a two-car garage, covered front porch and a rear patio arranged for grilling and outdoor relaxation.
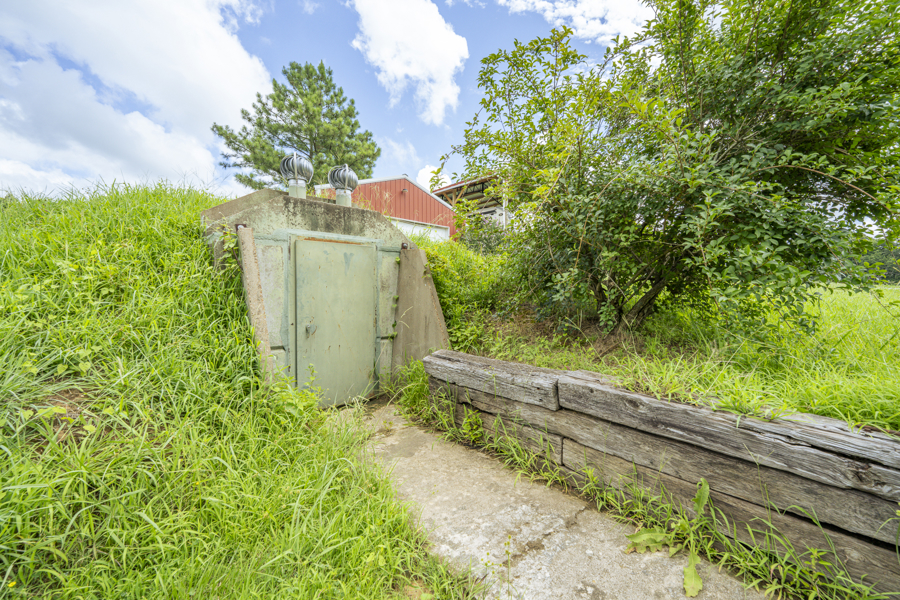
A nearby decorative pond and the surrounding pasture enhance the guest experience. The property’s storm shelter is also located near the guest residence. Furnishings and patio furniture are negotiable, providing a potential opportunity for the buyer to continue operating the home as a furnished rental. An established customer list is also expected to transfer with the property, subject to applicable agreements and requirements.
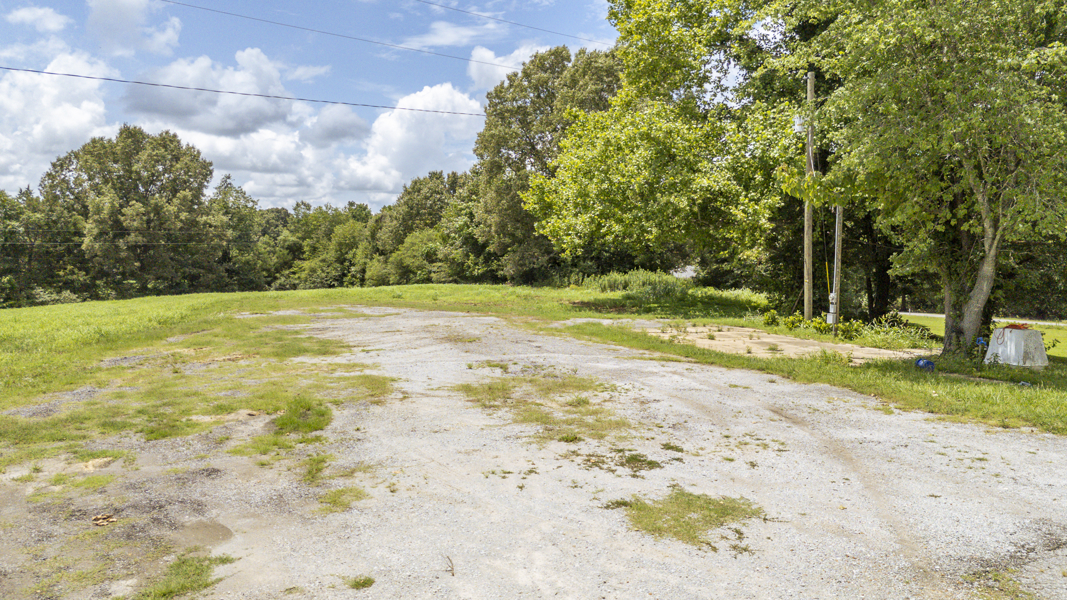
The estate is exceptionally well equipped, with three wells, four septic systems and two propane tanks already located on the property. Two additional RV or camper sites provide electrical and water hookups, creating opportunities for visiting guests, extended stays or additional recreational use.
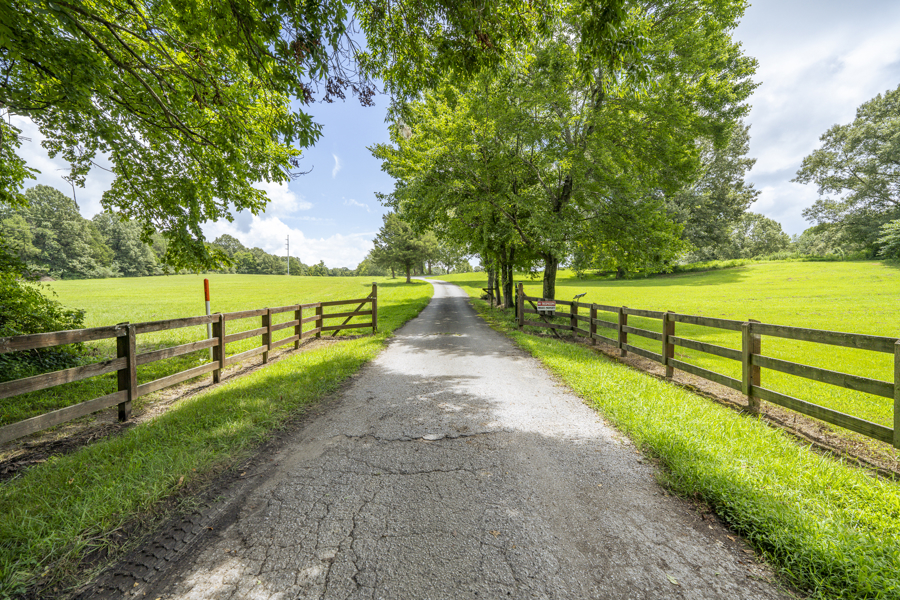
A gated entrance enhances privacy and controlled access. The combination of two existing homes, multiple wells and septic systems, RV connections, barns, open pasture, trails and two separate tracts may also support additional home sites or future development, subject to governmental approvals, utility capacity and buyer verification.
This is much more than a home with acreage. It is a complete West Tennessee lifestyle property offering a remodeled log residence, proven guest accommodations, horse pasture, agricultural income potential, stocked fishing waters, hunting land, recreational trails, barn space, wildlife habitat and room to grow.
Properties offering two homes, more than 83 acres, four bodies of water and multiple established income opportunities are increasingly difficult to find. Experience the privacy, beauty and possibilities of this beautiful property in West Tennessee.
All acreage, square footage, dimensions, tax amounts, income history, Greenbelt enrollment, property systems, included personal property and development possibilities should be independently verified by the buyer and buyer’s representatives.
Trenton, TN, located in Gibson County, offers small-town charm, a strong sense of community, and convenient access to larger West Tennessee cities. Homebuyers searching for Trenton, TN real estate will find a variety of properties, including historic homes, family residences, and rural acreage. With its affordable cost of living, local schools, and growing housing market, Trenton continues to attract buyers looking for homes for sale in Trenton, TN and investment opportunities in Gibson County real estate.
Bradley Arnold is a seasoned real estate professional with over two decades of experience, specializing in niche properties like golf homes, equine estates, and luxury residences in West Tennessee. Growing up in a real estate family, Bradley's deep knowledge of the local market, paired with five national designations, ensures expert guidance for buyers and sellers. Outside of real estate, he enjoys spending time with family, watching sports, and serving his community.

Bradley Arnold
